RoyalPalm Drive Residence
“Grunit truly understood our vision for a modern backyard oasis — exactly what we envisioned.”
The Brief
the homeowner wanted a complete backyard transformation into a modern outdoor living area, integrating both a swimming pool and a spa — a functional and aesthetically pleasing design for her Groveland home that would cater to both relaxation and entertaining.
The initial space lacked a central feature and the amenities she envisioned for a luxurious outdoor retreat.
Who designs custom pools in Groveland, FL?
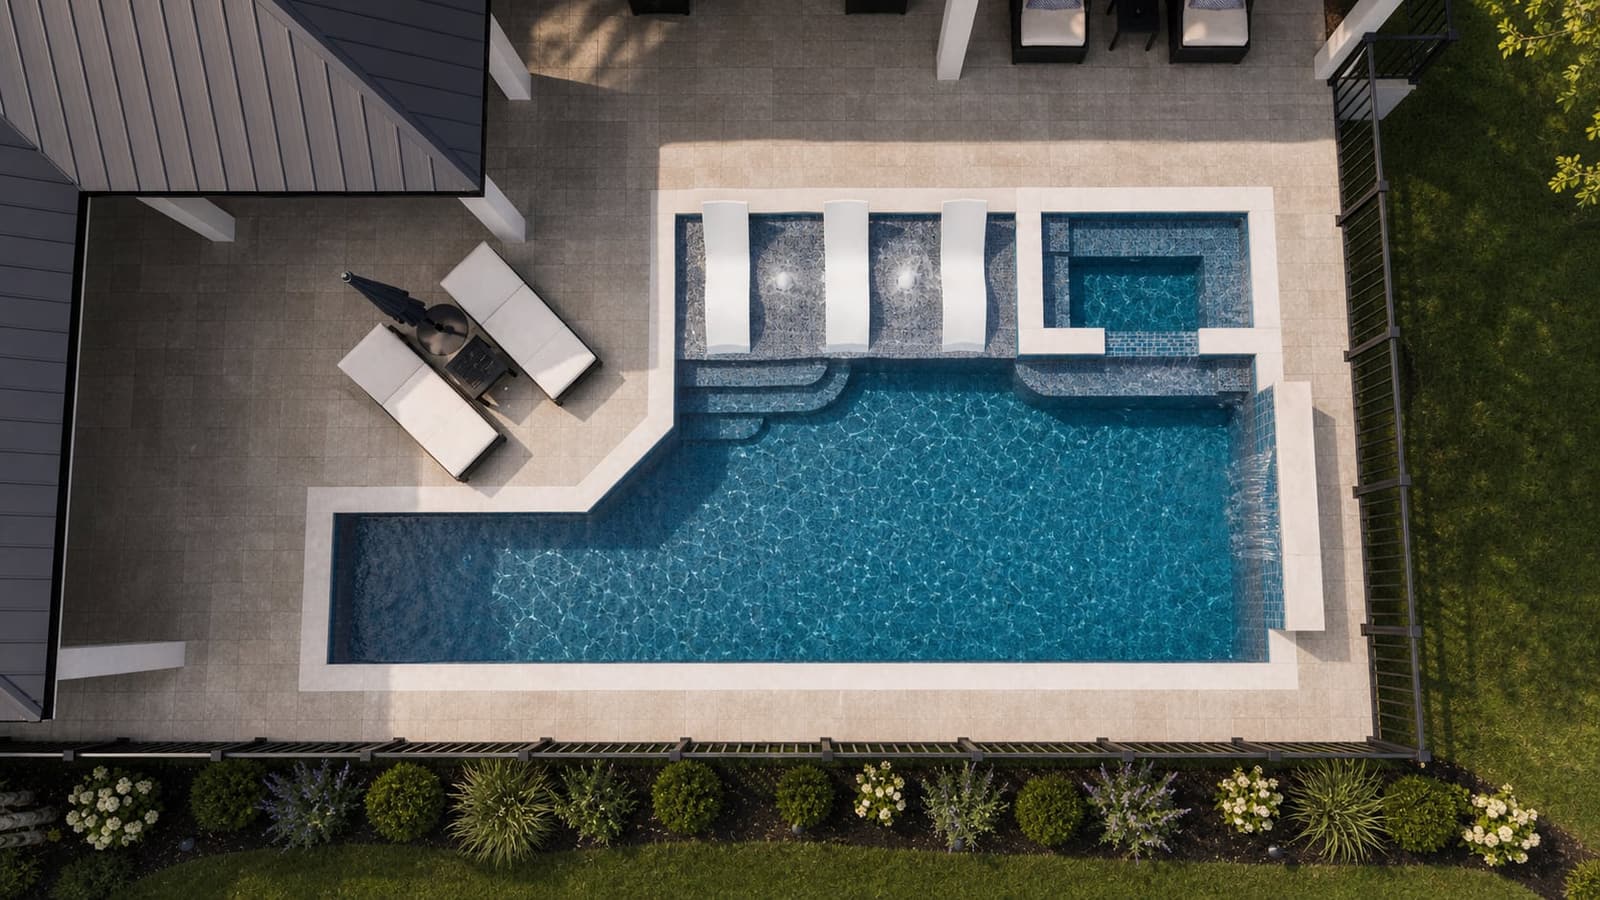
Grunit Pool Contractors (FL license CPC 1459109) designs and builds custom pools in Groveland and across Lake County. The Royal Palm Drive Residence project — a 528 sq ft pool with a flush spa and sun shelf — was designed with dimensioned site plans and lifelike 3D renderings before any ground was broken.
Can I see my Groveland pool design before construction begins?
Yes. Grunit produces detailed 3D renderings and a precise, dimensioned site plan for every Groveland project, so you can walk through your future backyard from every angle and approve materials, features, and layout before construction starts.
How long does the pool design process take in Lake County?
The design phase typically takes a few weeks depending on complexity and revisions. For the Royal Palm Drive Residence in Groveland, design-to-approval ran about 14 weeks including permitting preparation for Lake County.
What features can a custom pool in Groveland include?
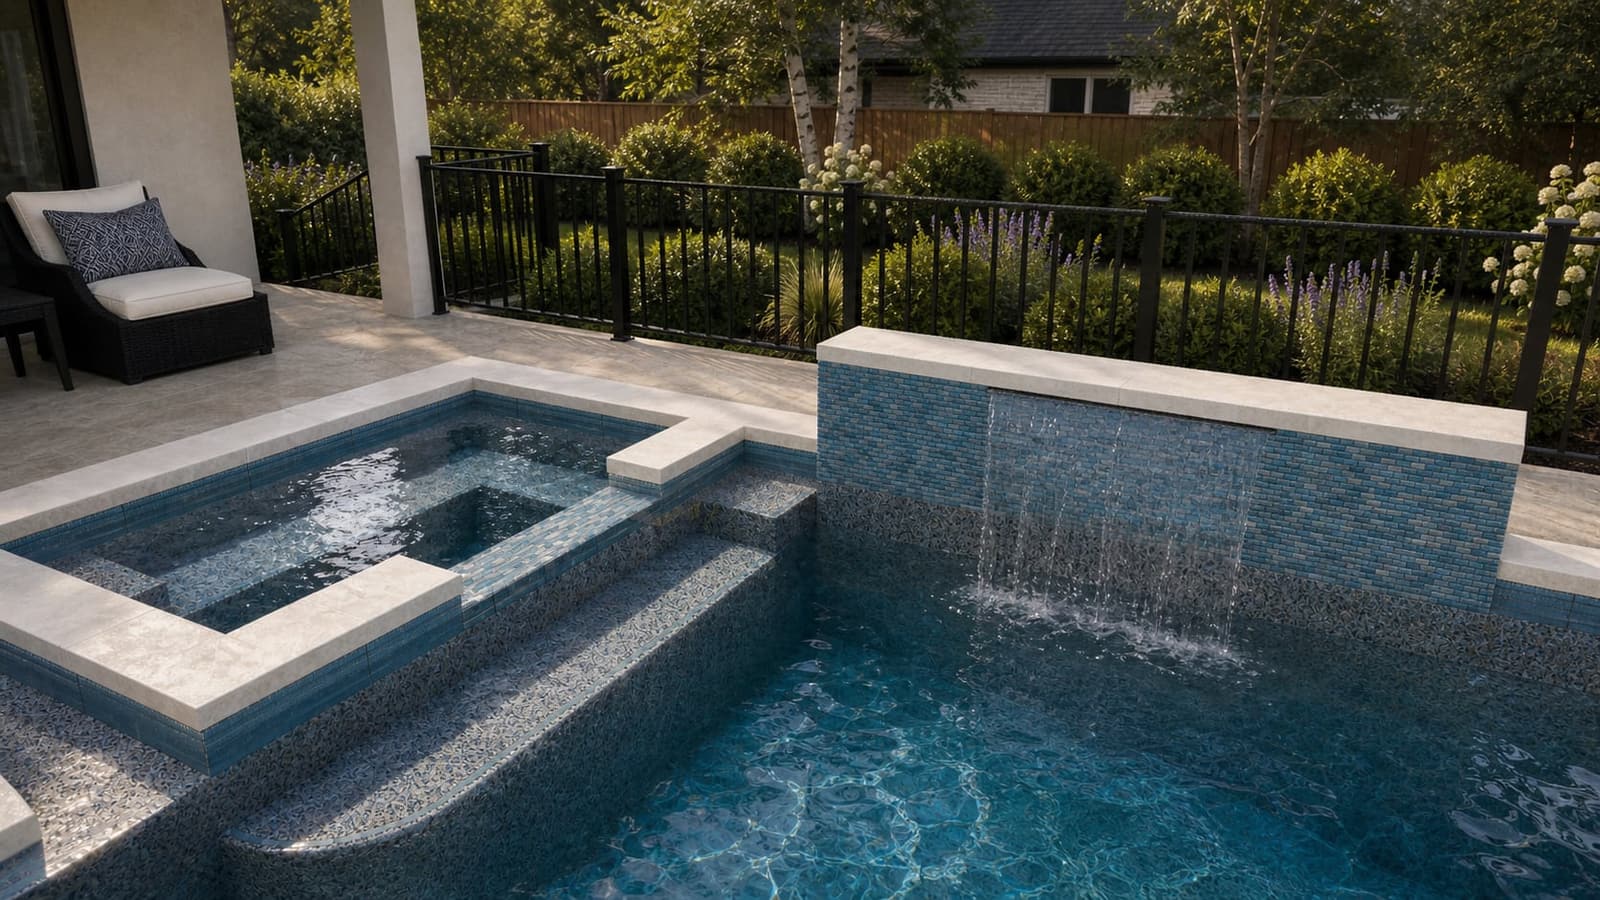
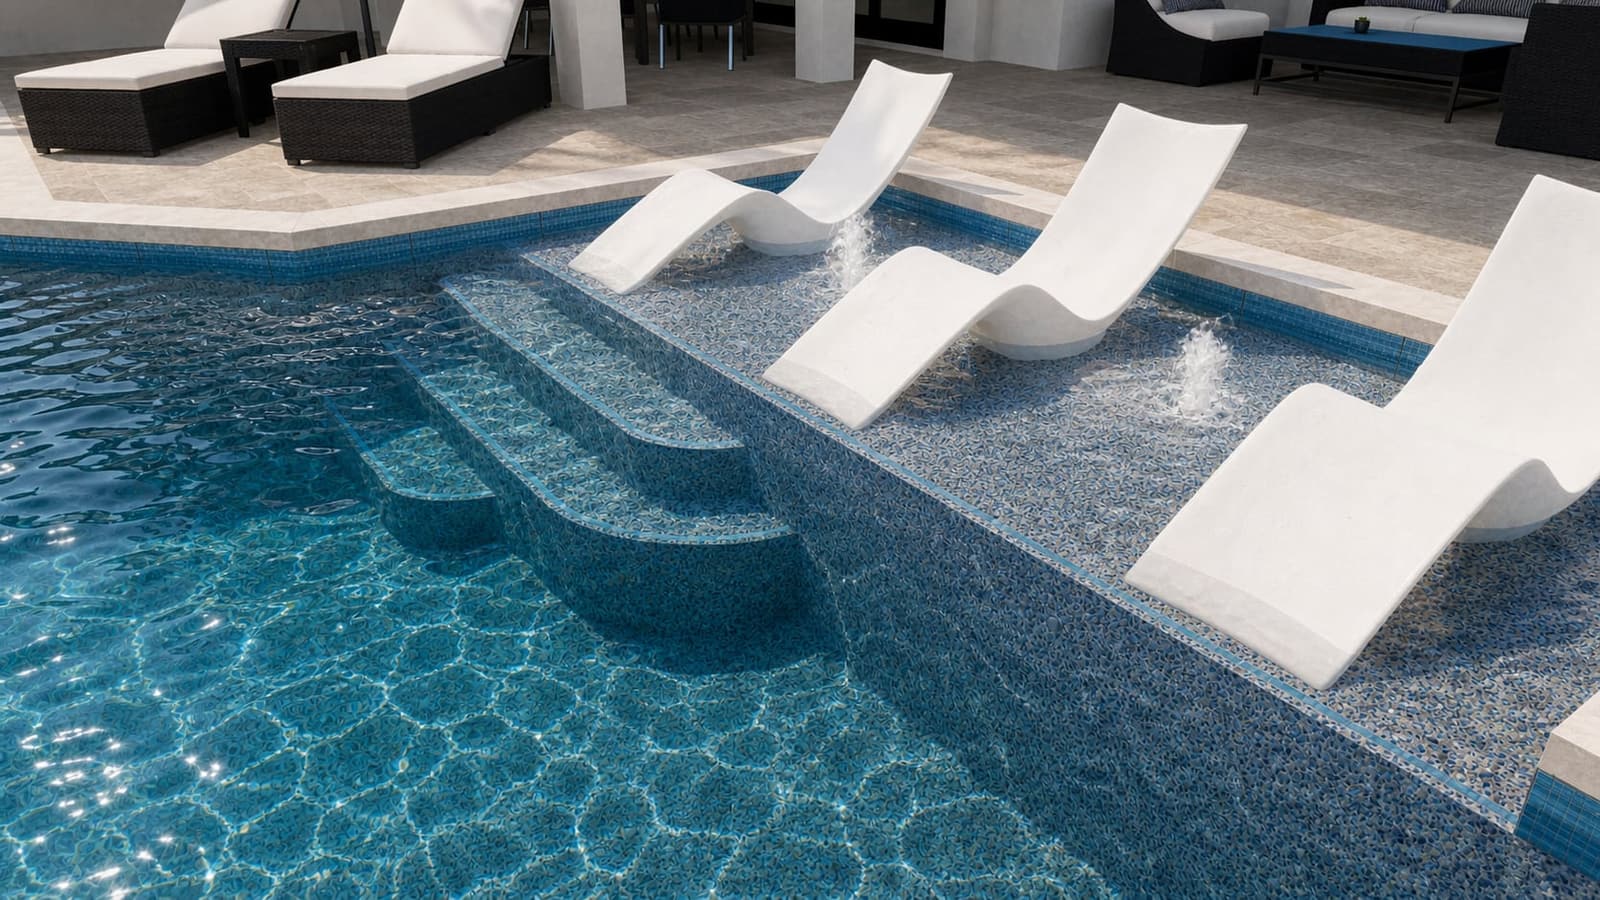
Anything from flush spas and glass-tile water walls to sun shelves with in-pool loungers and LED bubblers. This design pairs an 88 sq ft sun shelf with a 9′ × 5′ flush spa (heat-and-cool pump), a 48″ sheer-descent water feature, and natural-stone coping.
How much does it cost to build a custom pool in Central Florida?
Most custom inground pools in Florida run $50,000–$110,000+, with complete gunite projects — design, decking, equipment, permits, and finishes — commonly landing in the $70,000–$100,000 range. Spas, water features, and outdoor living push totals higher. Grunit provides a free design consultation and a fast, no-obligation quote.
How long does it take to build a pool?
Typical construction runs 2–4 months — excavation, steel, gunite, tile, decking, and finish — with design and permitting adding several weeks before digging starts. Weather and inspection schedules can shift the timeline.
Can I finance a pool?
Yes. Most custom pools are financed — through pool-specific lenders, home-equity lines, or cash-out refinancing. Grunit offers financing options with approved-credit terms; see grunit.com/financing for current programs.
Do I need a permit to build a pool in Florida?
Yes. Florida requires building permits and safety-code compliance (including barrier/fencing requirements) for in-ground pools. Grunit handles permitting and inspections as part of every build.
What is the difference between gunite, fiberglass, and vinyl pools?
Gunite (concrete) pools are built on site in any shape and last the longest; fiberglass pools are pre-molded shells with faster installs but fixed shapes; vinyl-liner pools cost less up front but need liner replacement every 7–10 years. Grunit specializes in custom gunite construction.
What materials are used for pool decking?
Pool decks commonly use pavers, concrete, porcelain, or natural stone like travertine — chosen for slip resistance, heat comfort underfoot, and how they pair with the home’s architecture.
Can I customize the shape and features of my pool?
Yes — custom gunite pools allow unique shapes, sun shelves, integrated spas, water features, fire features, and lighting, all tailored to your yard. Grunit designs every project in 3D so you approve exactly what gets built.
Design Language
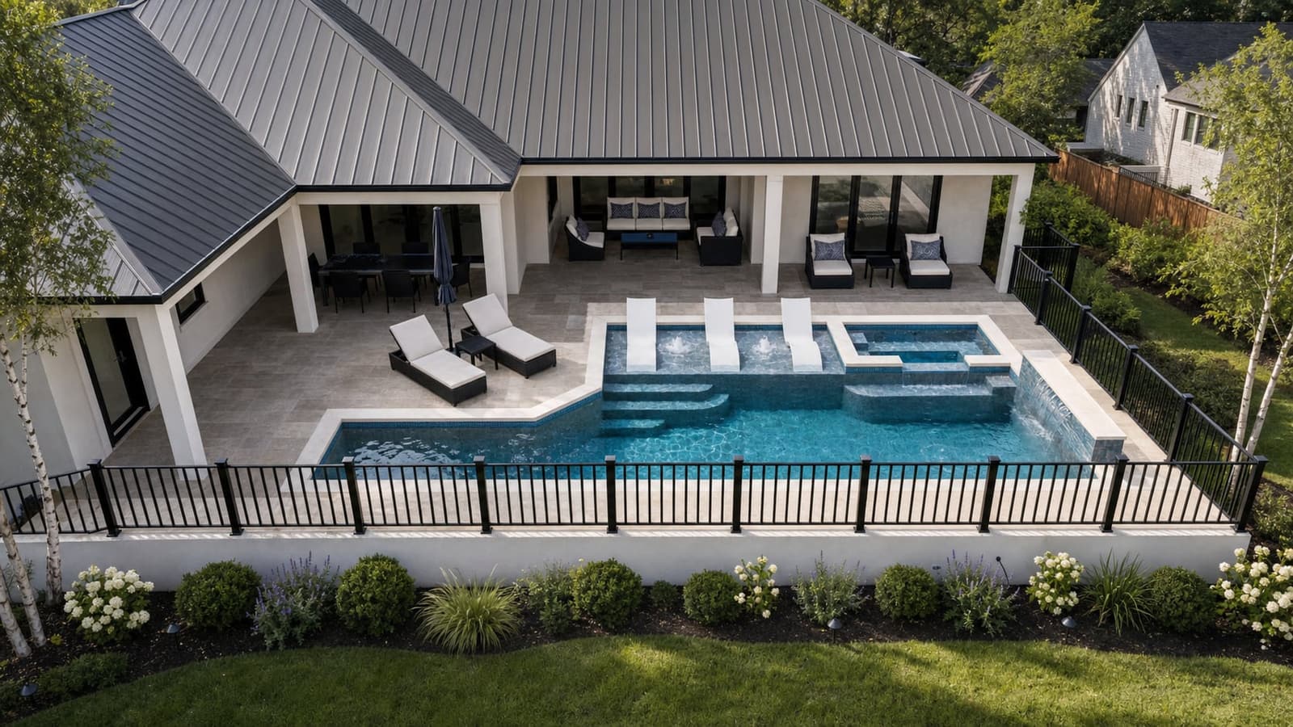
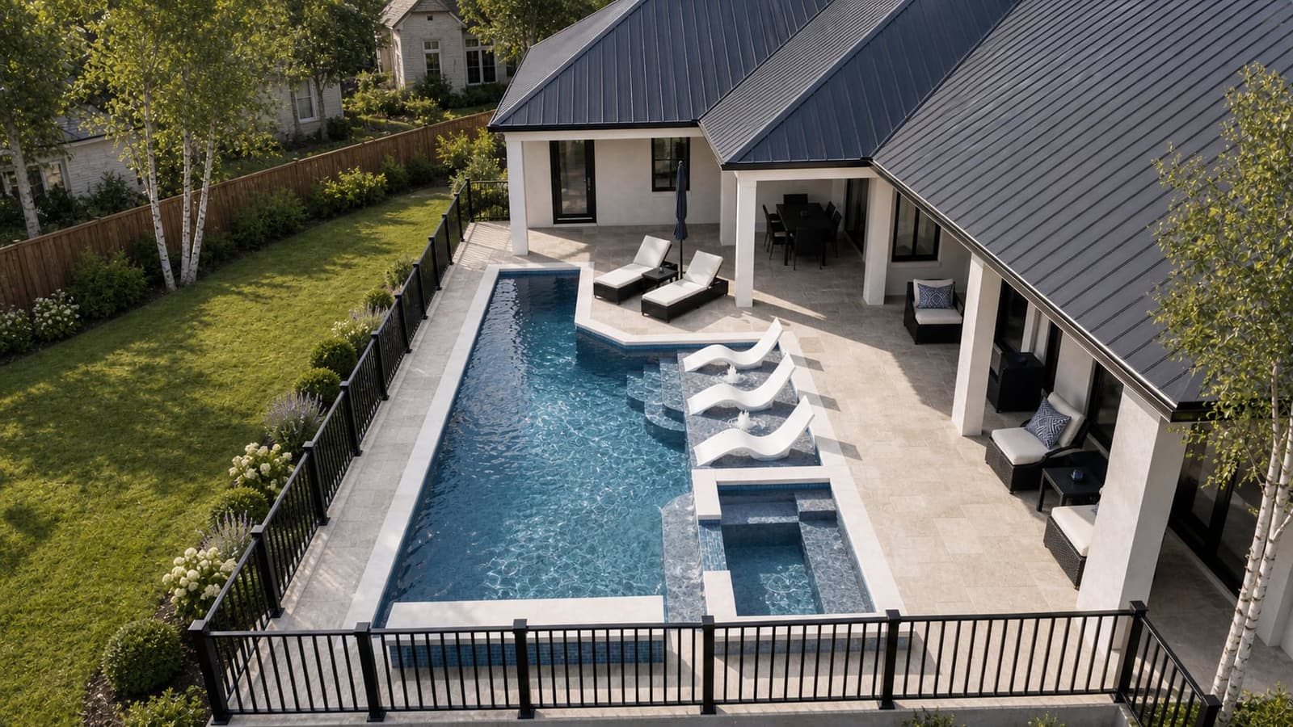
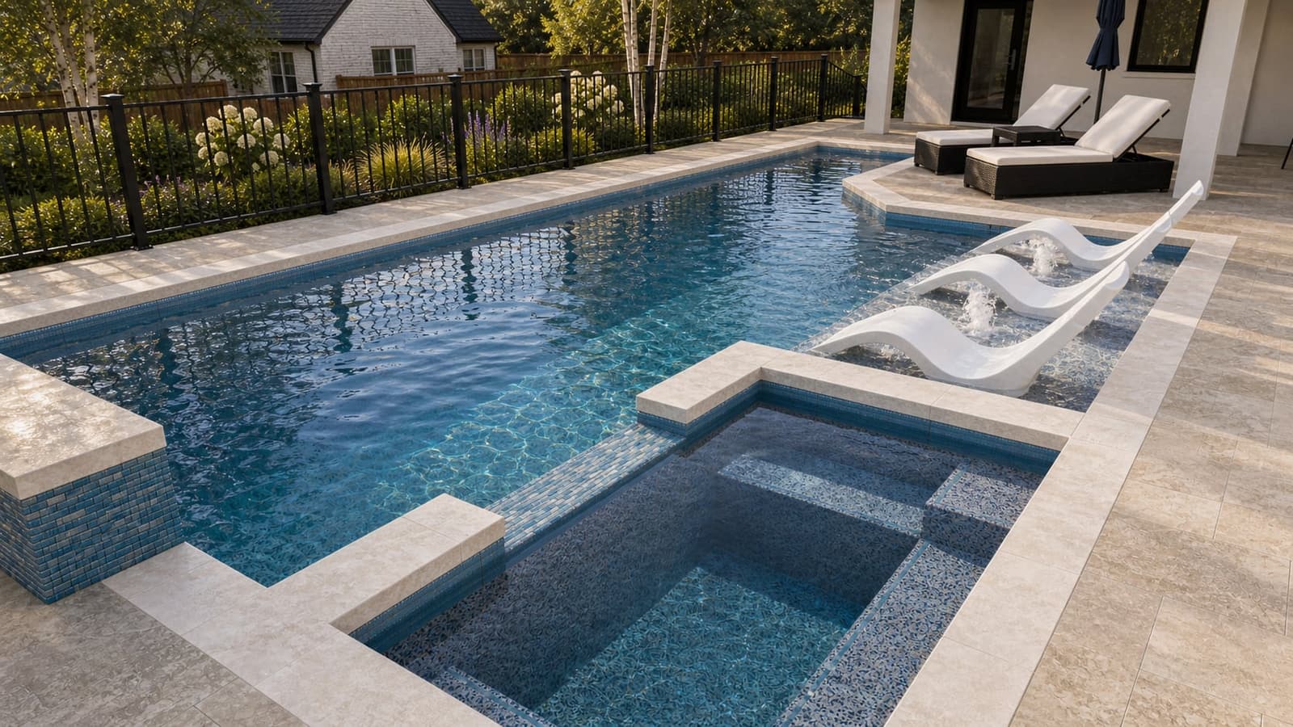
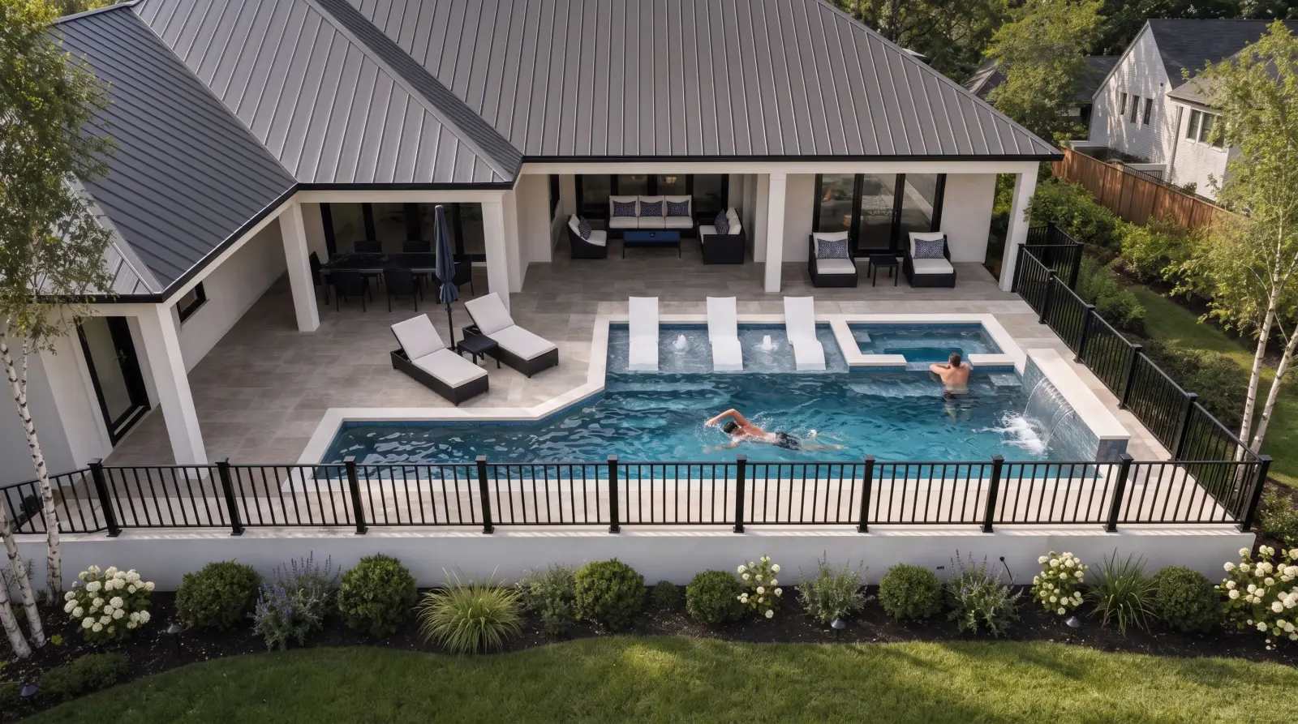
Grunit used detailed 3D renderings and a precise site plan to visualize the custom pool and spa, ensuring every detail met the vision before ground breaks — from the wide sun shelf with in-pool loungers to the attached spa with its distinct tiling.
Built on Precision
The project began with a detailed site plan, mapping the dimensions for the pool, integrated spa, and expansive deck areas — with distinct zones for dining, lounging, and the outdoor kitchen, plus code-required safety fencing.
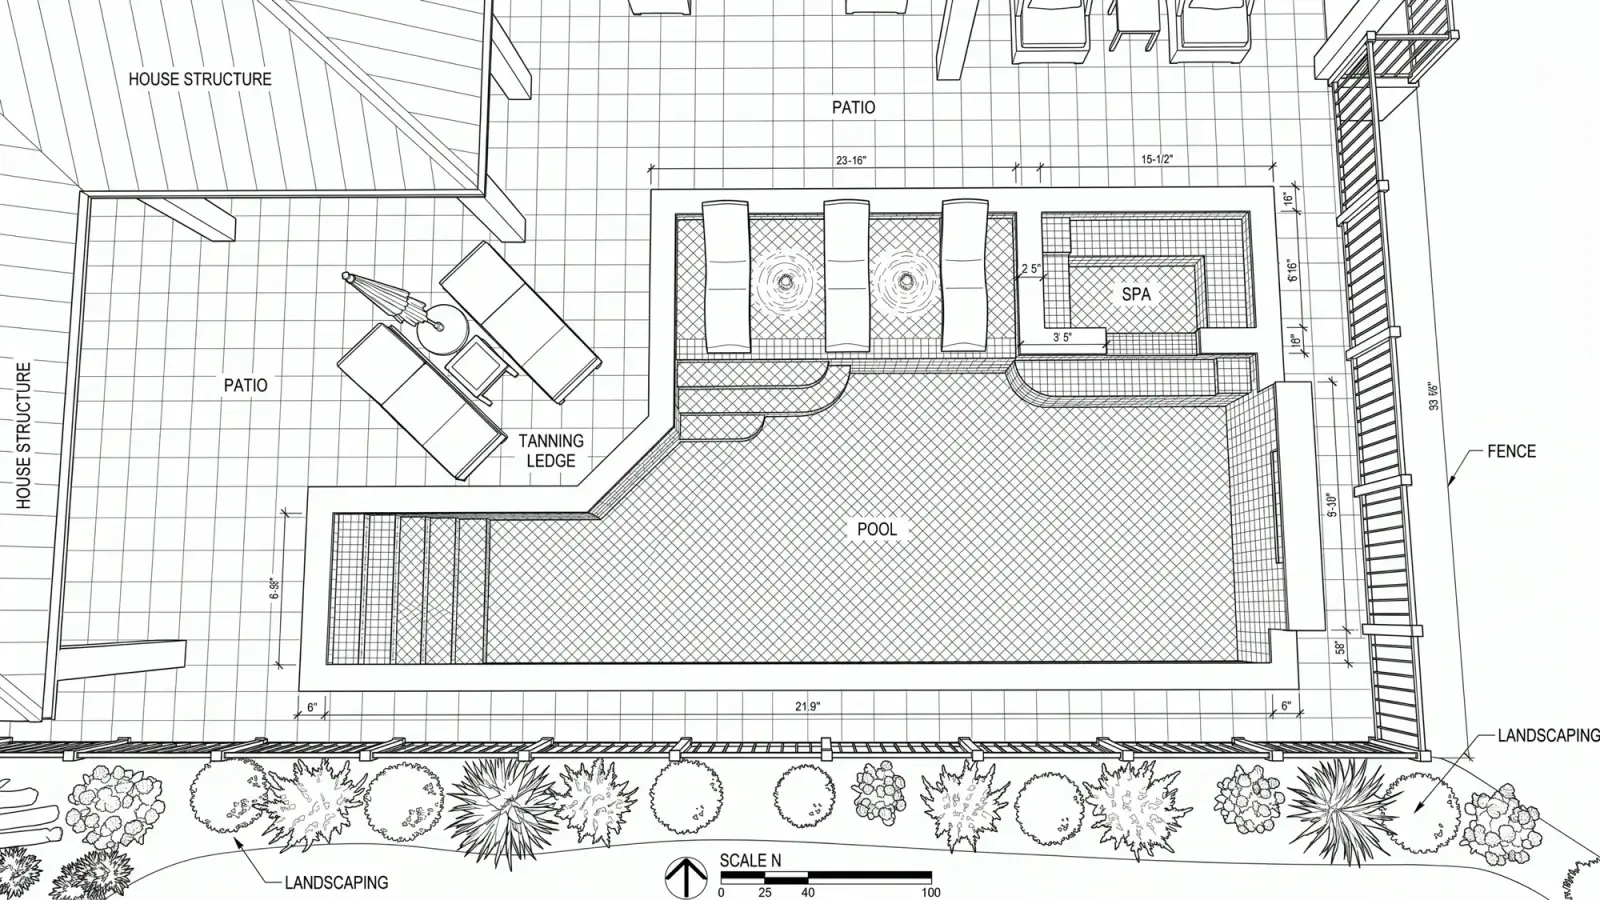
- Pool 528 SF
- Flush Spa
- Sun Shelf
- Sheer Descent
- Glass Tile
- Paver Deck
- Hayward variable-speed pump · 2.7 HP
- 200 sq ft cartridge filter system
- Omni PL automation + salt system
- Electric heat pump · 140K BTU heat & cool
- LED lighting + 2 LED bubblers
- Wet Edge Signature Matrix plaster · Cadet Blue
Motion Reveals Meaning
Before a single paver is set, the design becomes motion — a storyboard walkthrough that lets the client swim the backyard in their imagination. Motion reveals meaning: scale, light, and the choreography of the space.
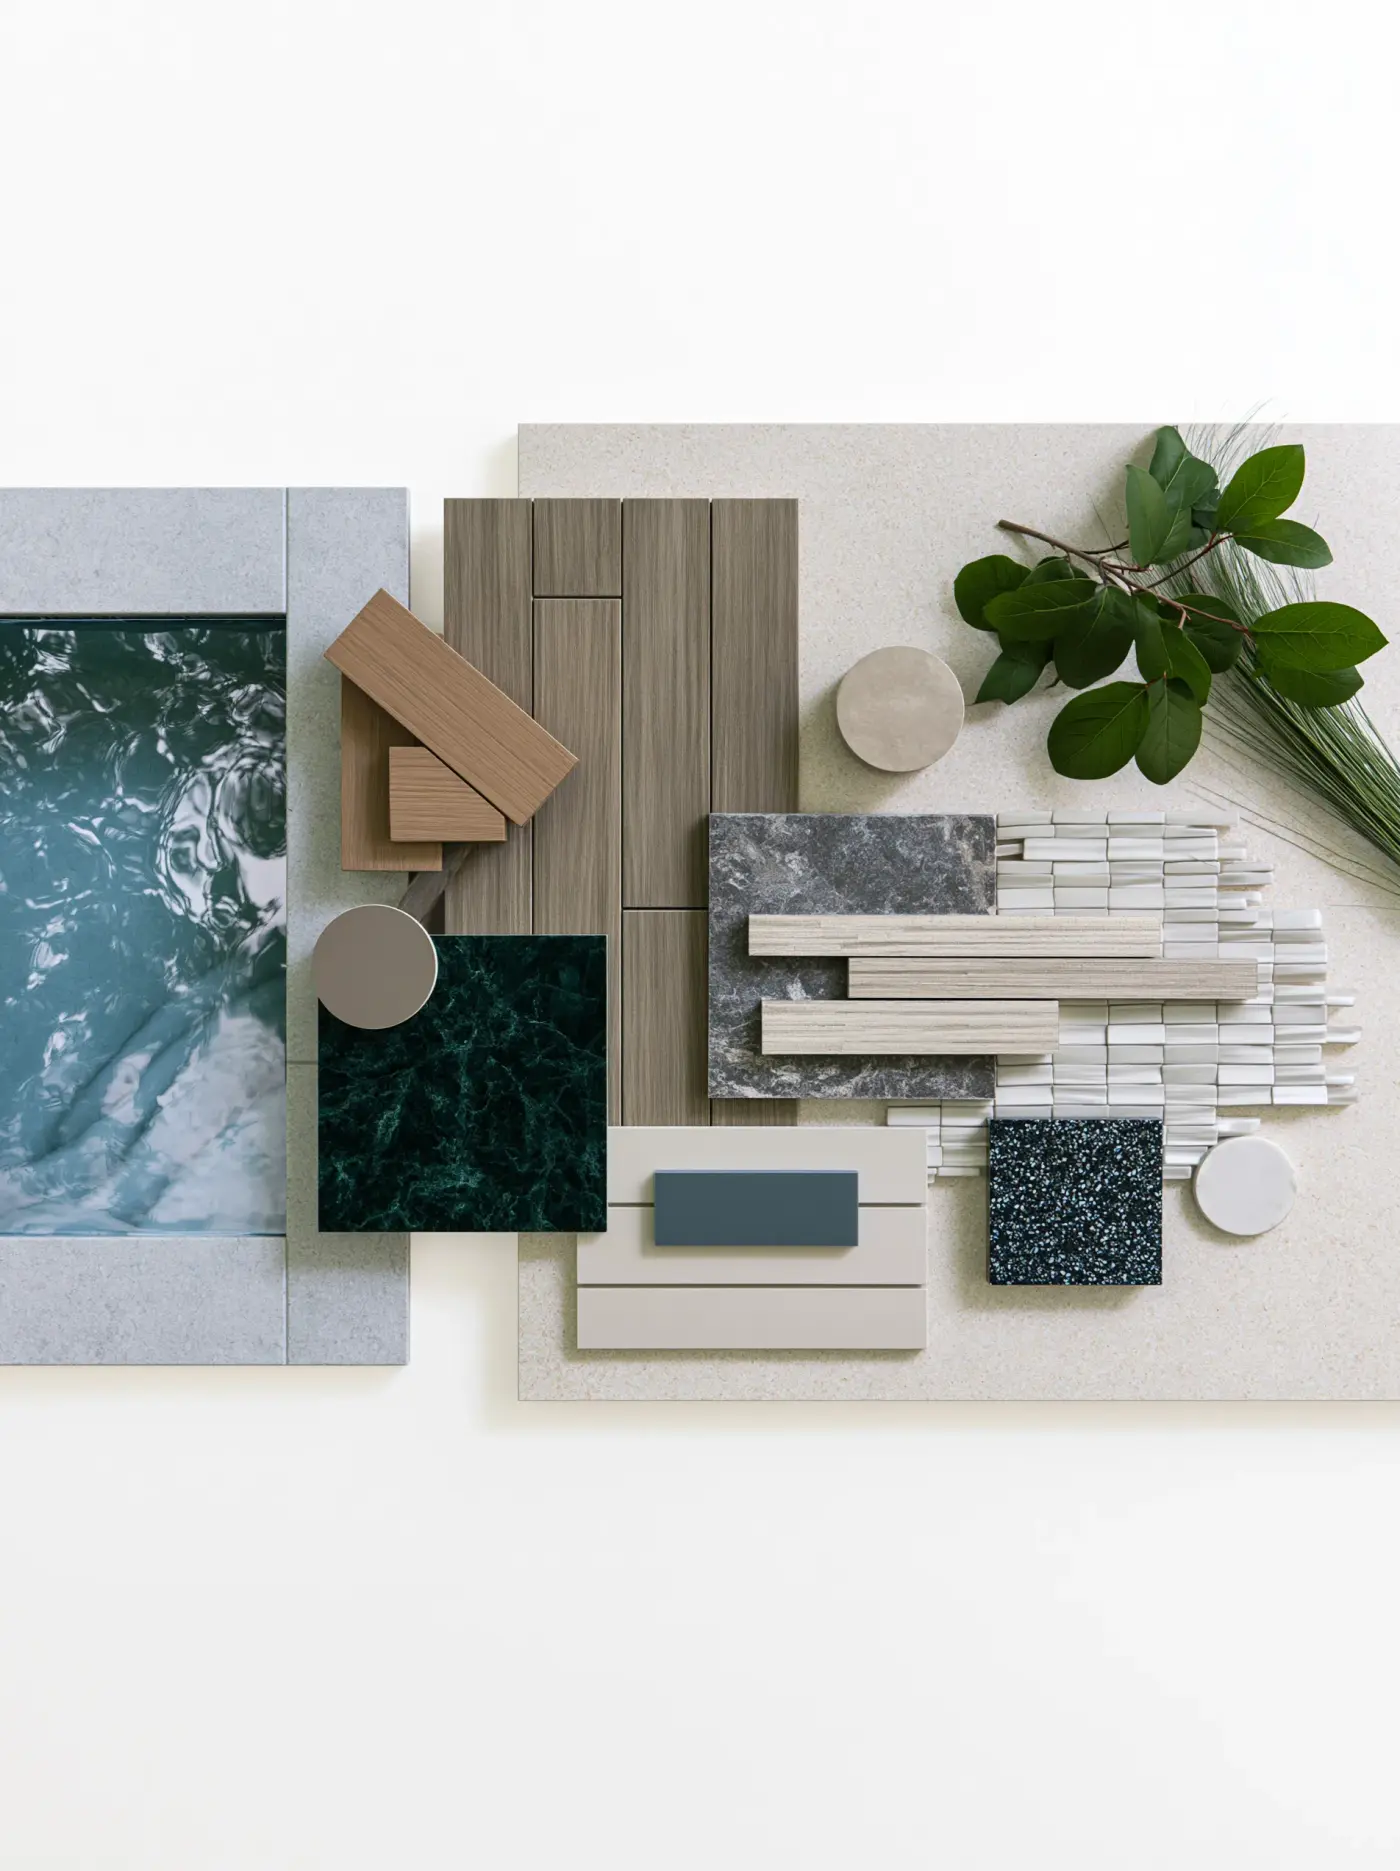
Material Story
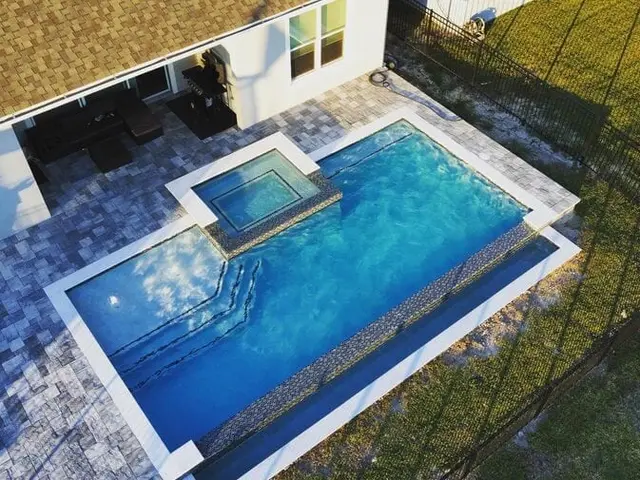
- Glass Mosaic Tile spa wall & sheer descent
- Signature Matrix Plaster Wet Edge · Cadet Blue
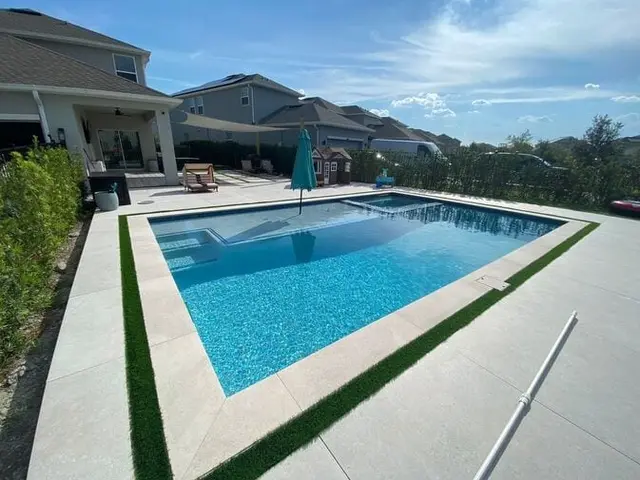
- Light-Tone Coping natural stone · cool underfoot
- Turf Surround zero-maintenance green
Living Here
The details you only notice barefoot — wave loungers mid-bubble, the mosaic wall catching afternoon light.
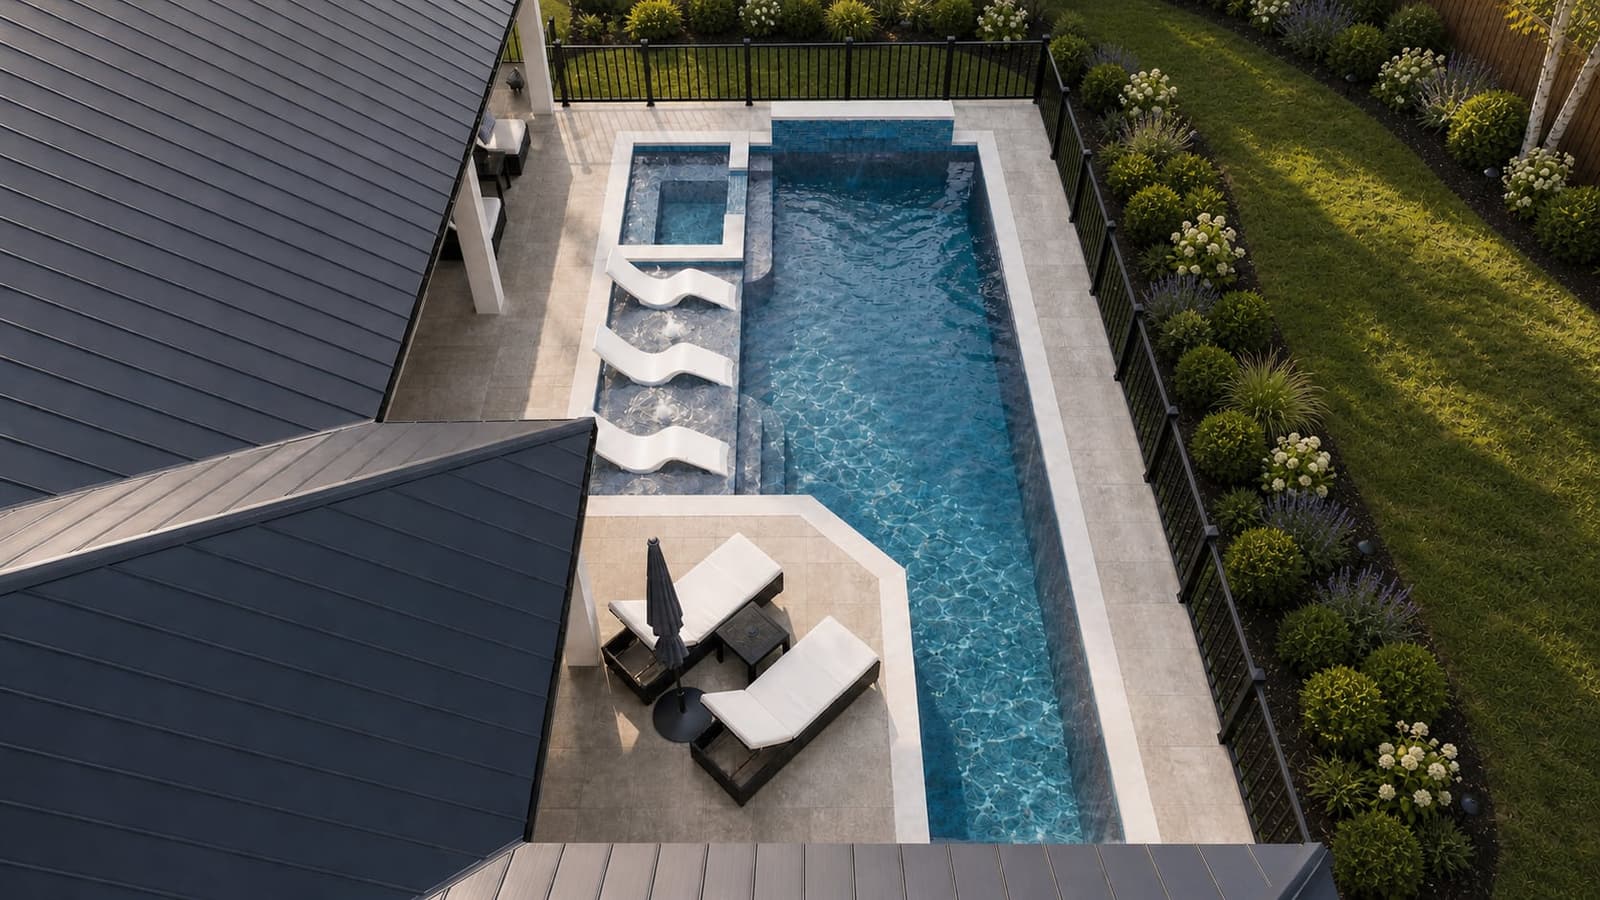
★★★★★ “We are so excited to see this beautiful plan come to life and create the perfect space for our home in Groveland.”
Before the First Swim
The detailed design package paints a clear picture of a transformed outdoor space: the main pool for refreshing dips, the connected spa as a warm escape, and the sun shelf offering shallow-entry lounging on elegant chaises. Light-toned coping and blue mosaic tile create a bright, inviting water feature — the focal point of the Groveland backyard.
Ready to design yours?
Free design consultation — fast, no-obligation quotes.
Pool Design / Quote →Lifetime shell warranty · 10-year interior · 1-year equipment